
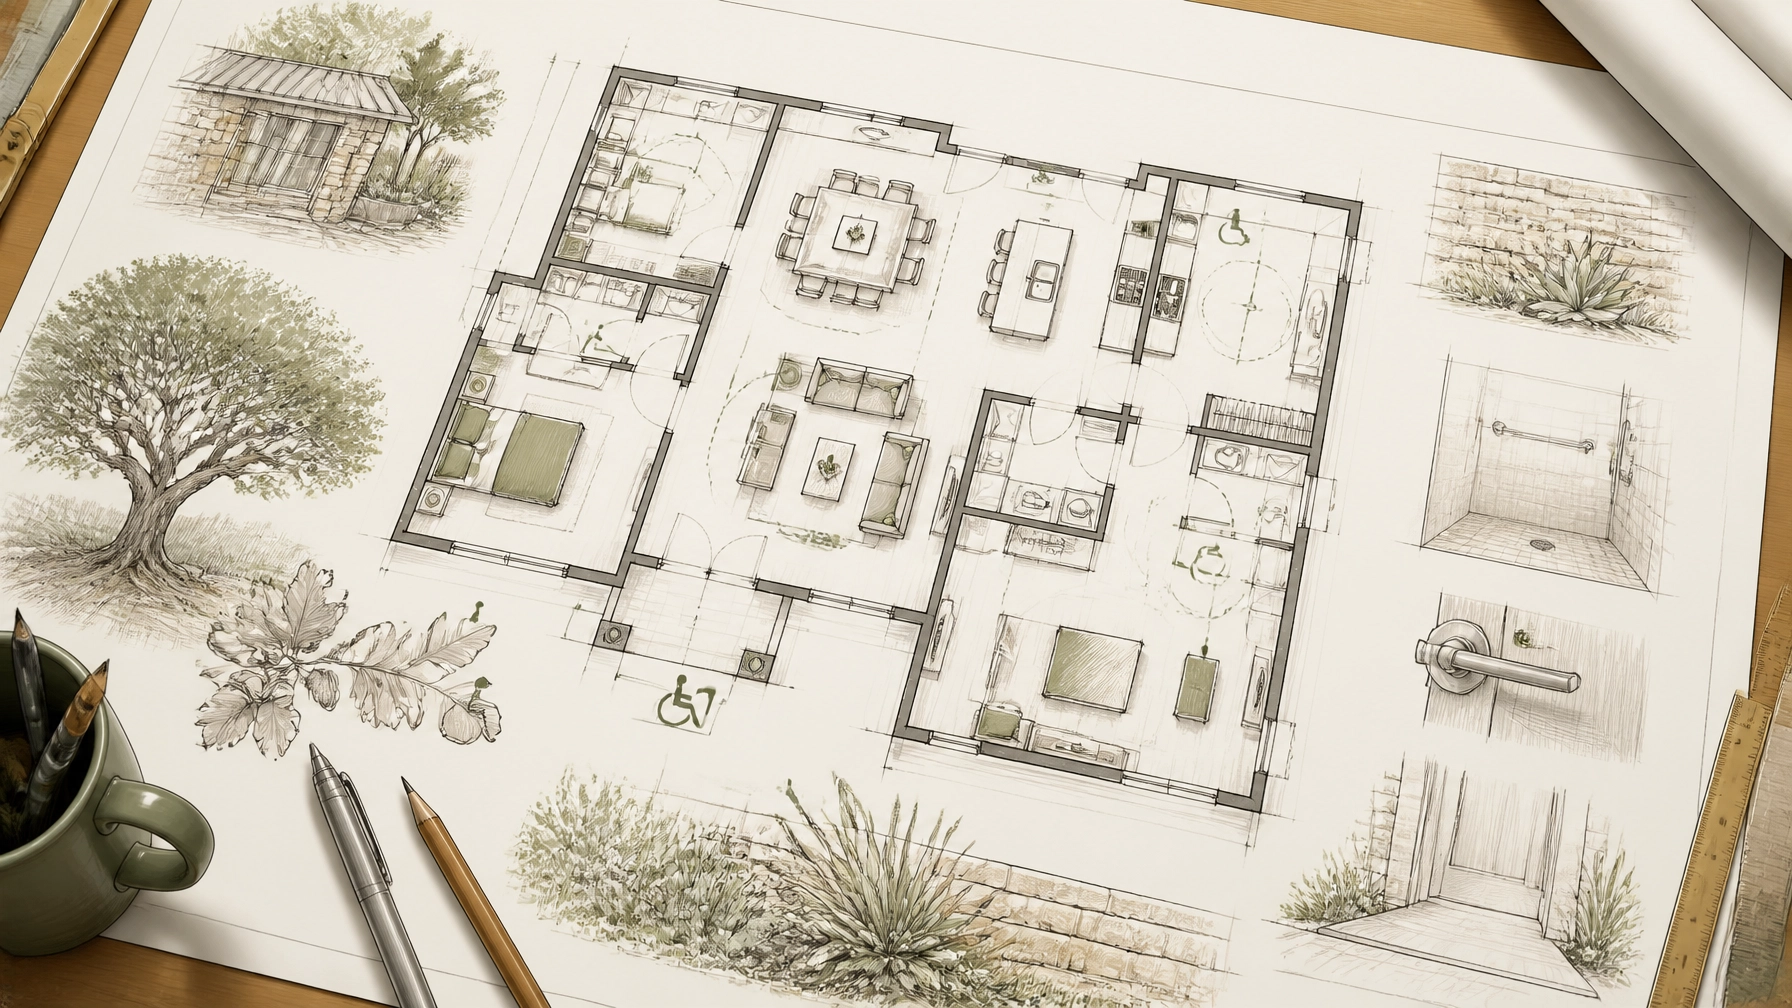
For many retirees and pre-retirees, building a custom home in Dripping Springs is about more than choosing finishes, selecting a view, or creating space for visiting family. It is an opportunity to design a home that supports the way life may unfold over the next 20 or 30 years.
That approach is changing how Hill Country homes are planned. Rather than treating accessibility as a retrofit or a medical consideration, today’s custom-home owners are incorporating flexible, welcoming features from the beginning. The result can be a home that feels beautiful and open at age 65, while remaining comfortable and practical at 85 or beyond.
This philosophy is often called universal design: creating environments that are usable by people with a wide range of ages and abilities. It does not mean a home must look institutional. In a luxury Hill Country setting, aging-in-place features can be quietly integrated into natural stone architecture, warm wood interiors, expansive windows, and outdoor spaces designed for everyday enjoyment.
“The best aging-in-place features are often the ones you notice least: and appreciate most over time.”
Begin with a single-level foundation
The most significant decision in an aging-in-place home is often the floor plan itself.
A single-level layout can make daily living easier by keeping essential spaces on one floor. Ideally, the primary bedroom, a full bathroom, kitchen, laundry room, living areas, and at least one exterior entrance should be accessible without stairs.
This does not mean a custom home cannot include a second level. A separate upstairs guest suite, media room, or office may be perfectly appropriate. The key is ensuring that the home’s core functions remain available on the main level if stairs eventually become difficult.
Single-level living also fits naturally with the Hill Country lifestyle. An open plan can connect the kitchen, dining area, great room, and covered porch, making it easier to move between activities without navigating narrow corridors or abrupt changes in elevation.
When evaluating a homesite, think beyond the structure. A steep driveway, uneven walkway, or long path from the garage can create challenges even when the interior is thoughtfully designed. A flatter portion of the property may be worth prioritizing, particularly near the main entrance and garage.
Our previous look at why more retirees are choosing custom homes over resale in Dripping Springs explores how building from the ground up can provide greater control over long-term comfort and functionality.
Make movement feel natural
Accessibility works best when it is built into the proportions of the home rather than added as an afterthought.
Wider doorways and hallways can provide more comfortable circulation for people using walkers, wheelchairs, or simply moving around with less balance and flexibility than they had earlier in life. Many aging-in-place design guides recommend considering 36-inch interior doors and hallways of approximately 42 inches or more, depending on the room and expected use. These dimensions should be reviewed with the architect, builder, and applicable local requirements.
Other small choices can make a substantial difference:
- Use lever-style door handles instead of round knobs.
- Minimize thresholds between rooms.
- Choose flooring that is continuous, level, and slip-resistant.
- Avoid excessive rugs or abrupt transitions between tile, wood, and stone.
- Include generous turning space in kitchens, bathrooms, closets, and entries.
- Place frequently used switches and controls where they are easy to reach.
- Add bright, even lighting in hallways, closets, stairways, and exterior paths.
In a Hill Country home, these details can complement the design. Wide passageways can frame views of live oaks. Smooth stone floors can be balanced with textured, slip-resistant finishes. Lever hardware can be selected in bronze, brass, or matte black to match the overall architectural style.
The goal is not to make the home feel over-engineered. It is to remove unnecessary obstacles from everyday life.
Treat the bathroom as a long-term retreat
Bathrooms deserve special attention because they combine water, hard surfaces, tight spaces, and frequent transfers. A custom build offers the chance to address those concerns while creating a calm, spa-like environment.
A curbless or zero-threshold shower is one of the most practical features to consider. Without a raised curb, the shower is easier to enter and exit, and it can look especially elegant when paired with large-format tile and a linear drain.
Other useful features include:
- A built-in shower bench.
- A handheld and adjustable-height showerhead.
- Structural reinforcement behind the walls for future grab bars.
- Comfort-height toilets.
- Clear space beside the toilet for easier transfers.
- Slip-resistant flooring.
- A vanity with seated knee clearance.
- Lever-style faucets.
- Motion-activated or low-level nighttime lighting.

These features do not have to dominate the visual experience. Grab bars can be selected as attractive architectural hardware. A bench can appear as a natural extension of the shower design. Lighting can be layered to support both relaxation and visibility.
The National Association of Home Builders and other residential design resources have highlighted aging-in-place features such as wider circulation, accessible showers, and no-step entries as increasingly common considerations in new-home construction.
Create a kitchen that works from different positions
A retirement-friendly kitchen should be comfortable whether someone is standing, sitting, preparing a meal, or entertaining guests.
Begin with circulation. Extra space around an island can make it easier to move safely while carrying dishes or groceries. A nearby garage entrance can shorten the distance between the car and kitchen, which is especially helpful on hot Texas afternoons or when carrying heavier items.
Storage design also matters. Deep lower cabinets can become difficult to access, while pull-out shelves and wide drawers bring cookware and pantry items within easier reach. A combination of standard-height and lowered work surfaces can support both standing and seated preparation.
Consider including:
- Pull-out shelves in base cabinets.
- Wide drawers for pots, pans, and dishes.
- Easy-grip cabinet hardware.
- Task lighting beneath upper cabinets.
- Rounded or softened countertop corners.
- Wall ovens positioned at a comfortable height.
- A side-by-side refrigerator.
- An open sightline between the kitchen and living areas.
These choices support aging in place, but they also improve the kitchen for nearly everyone. Guests can gather without crowding the cook. Grandchildren can participate in meal preparation. A homeowner recovering from surgery can continue using the space with fewer modifications.
Use smart-home technology to support independence
Smart-home technology is becoming a natural part of luxury residential design. For older homeowners, it can also add convenience, visibility, and peace of mind.
Smart lighting can be scheduled or controlled by voice. Motion sensors can illuminate a hallway when someone gets up at night. Smart thermostats can help maintain a comfortable temperature during intense Hill Country summers. Video doorbells and smart locks can make it easier to see visitors and manage access without rushing to the front door.
Technology can also support homeowners who travel. Remote monitoring may help identify a water leak, HVAC issue, or unexpected activity while a property is unoccupied. In a larger Hill Country home or on acreage, strategically placed cameras and sensors can provide awareness without disrupting the peaceful character of the property.
The infrastructure should be planned early. Ask the design and construction team about electrical capacity, Wi-Fi coverage, wiring, device placement, privacy, and backup systems. A smart home is only useful when it is reliable and simple to operate.
Our article on luxury home security in retirement offers additional perspective on integrating technology into a Hill Country property.
Extend the home into the outdoors
Outdoor living is one of the defining pleasures of retiring in Dripping Springs. A covered porch, shaded patio, or outdoor kitchen can become a second living room for morning coffee, evening wine, and visits with friends.
To make these spaces useful for decades ahead, design them with the same care as interior rooms:
- Use a level patio or deck.
- Create a smooth transition from indoor flooring to outdoor flooring.
- Include shade and weather protection.
- Install comfortable, stable seating with arms.
- Provide adequate lighting along paths and near steps.
- Use non-slip materials.
- Keep frequently used doors wide and easy to operate.
- Design garden beds at accessible heights where possible.

A thoughtfully designed outdoor area can encourage movement without requiring a strenuous hike. A short, level garden path may lead to a bird-feeding station, fire pit, or quiet reading area. Native landscaping can reduce maintenance while preserving the natural character of the property.
For homeowners drawn to the region’s wellness benefits, easy access to outdoor space can support the slower-paced, nature-focused lifestyle explored in Staying Fit in the Hill Country.
Plan the home and the financial picture together
Aging-in-place design is a lifestyle decision, but it also has financial implications. A custom home may involve land, construction costs, furnishings, maintenance, insurance, and ongoing property expenses. Those costs should be considered alongside the need for liquidity and a retirement portfolio designed for a potentially long horizon.
A fiduciary financial advisor can help you evaluate how a construction project fits within your broader plan. That may include considering the timing of a home purchase, maintaining accessible reserves, reviewing the relationship between real estate and publicly traded investments, and avoiding unnecessary complexity or lockups in the portfolio.
“The right home should support your independence without requiring your financial plan to become inflexible.”
Building for the decades ahead does not require predicting every future need. It means creating choices: a bedroom and bathroom on the main level, adaptable spaces, stronger lighting, technology infrastructure, and outdoor areas that remain welcoming as your priorities change.
A home designed for the life you want
The most successful Hill Country custom homes are not designed around limitations. They are designed around possibility.
They make it easier to welcome friends, enjoy the landscape, prepare a meal, care for a garden, and move through the day with confidence. They combine the beauty of native limestone, oak-shaded views, and refined regional architecture with details that quietly support comfort and independence.
For retirees considering Dripping Springs, the question is not simply, “What kind of home do we want today?” It is also, “How do we want this home to serve us in the years ahead?”

Schedule a private meeting with a fiduciary financial advisor today by calling (512) 593-8380 or by visiting: https://calendly.com/portafoliocapital/15min
Portafolio Capital Management dba Mau Sanchez Capital is a Registered Investment Adviser. This content is for informational purposes only and does not constitute investment advice or a solicitation to buy or sell any security. Advisory services are provided only pursuant to a written advisory agreement.
To learn more about how Portafolio Capital Management dba Mau Sanchez Capital can help you coordinate your retirement lifestyle with a thoughtful investment strategy, visit https://portafoliocapital.com/ or call (512) 593-8380.
This article may include stories, scenarios, and perspectives created or assisted by artificial intelligence. Although the individuals and circumstances described may be fictional, the topics are intended to reflect real financial, personal, and lifestyle issues that retirees and individuals commonly face.
The content is provided to encourage readers to consider different perspectives that may affect their retirement, regardless of whether they are currently planning, approaching retirement, or already retired. It is intended for general educational and informational purposes only and should not be interpreted as personalized investment, financial, tax, legal, medical, or retirement-planning advice.
Individual circumstances vary. Readers should independently verify any information presented and consult appropriately qualified professionals before making financial or personal decisions. No advisory, professional, or client relationship is created through the use of this website.
Leave a Reply